


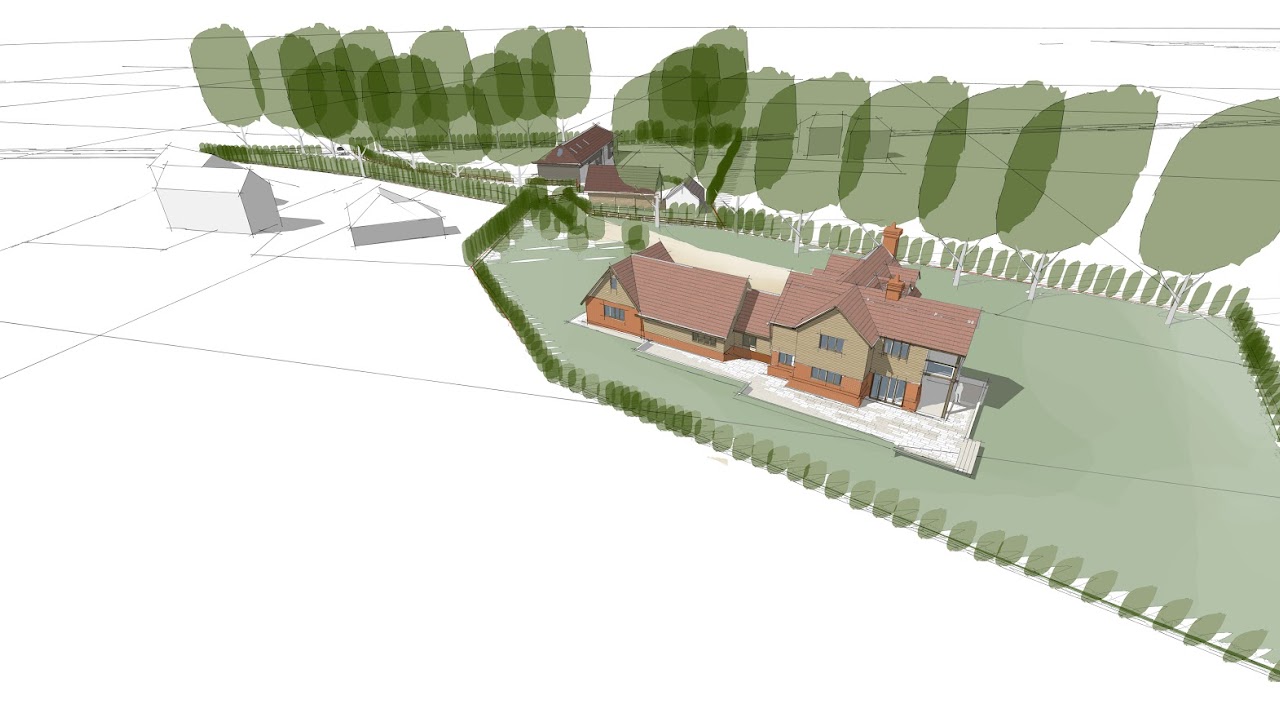
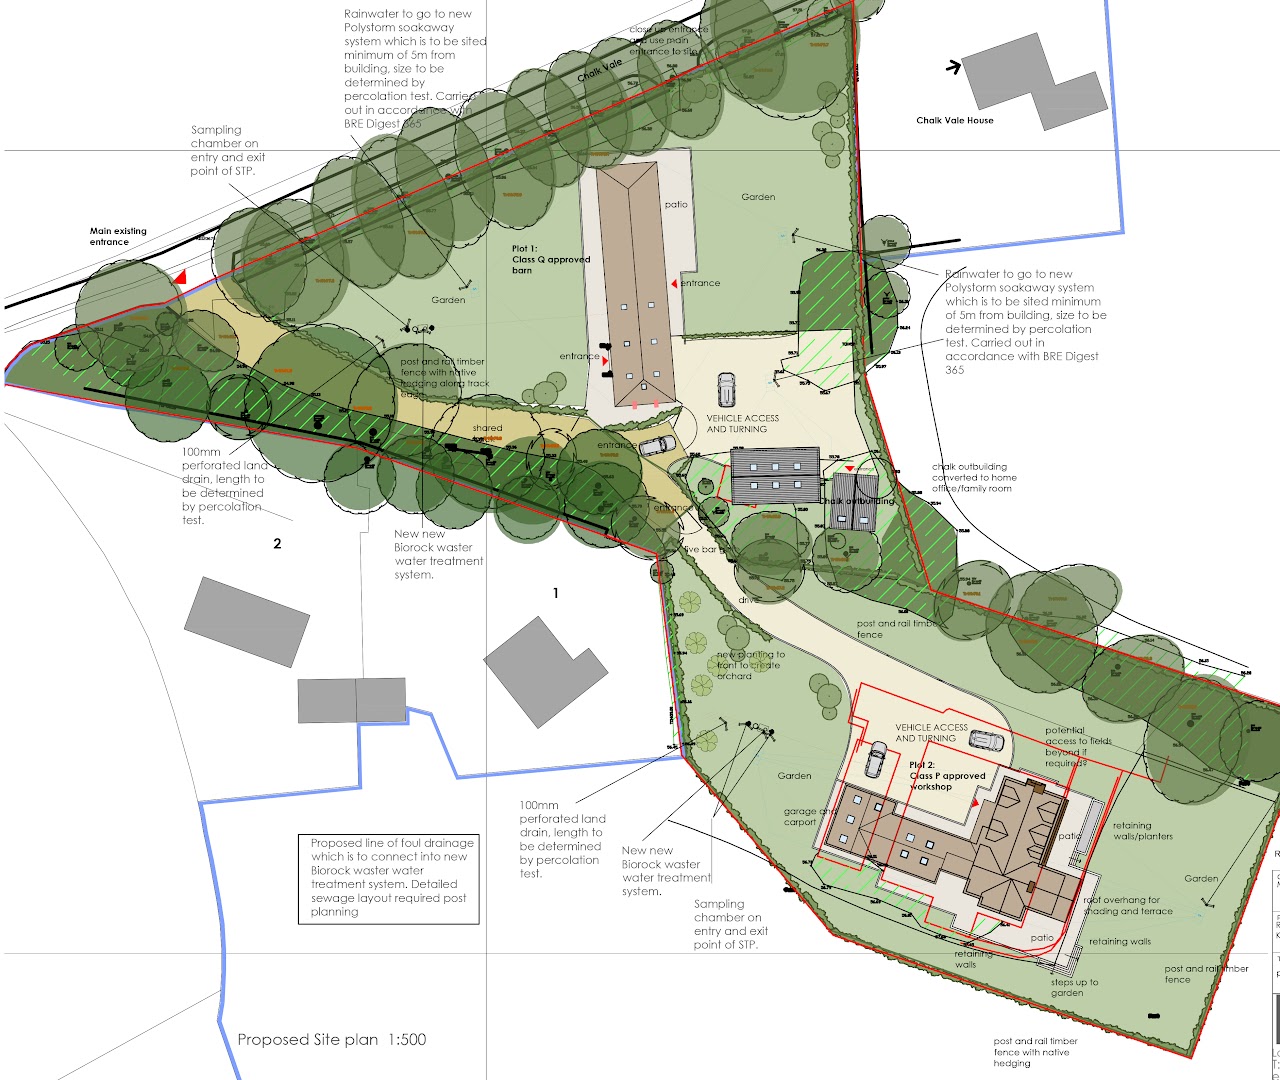
Working with RAW planning, and following positive feedback on an earlier pre app, we have submitted a planning application to Test Valley to replace an existing Class-P consent with a new high quality large family dwelling and improve the existing Class-Q Barn conversion by extending the plot, adjusting the main access away from the side of Chalk Vale road, adding a carport workshop building and converting a small chalk outbuilding we found buried on the site into a home office!
Our proposals for the new dwelling include handmade brick, timber cladding and handmade clay roof tiles. We have included a first floor terrace area to maximise the spectacular views across the countryside.
The dwellings really are set in a unique countryside location, but to address the ‘off-grid’ nature, both dwellings will have and air source heat pumps coupled with MVHR, and include mini sewage treatment plants on site. We are able to address the nitrate neutrality requirement on site.

Related Posts

Roman Road recieves planning approval
When you are alone for days or weeks at a time, you eventually become drawn to…